One Home, More Ways to Live
RM Home Specialists • September 10, 2026

Multigenerational Living Meets a Dream Backyard in Lakewood.


There are homes with extra square footage—and then there are homes where that square footage actually gives you options.


At 11409 Cloverdale Court SW in Lakewood, more than 4,100 square feet creates the kind of flexibility that is getting harder to find: room to live together without necessarily living on top of each other.


And that matters because the way people use their homes is changing.

WHAT IS MULTIGENERATIONAL LIVING?

Multigenerational living simply means multiple generations of a family sharing one property—aging parents living with adult children, grandparents helping with little ones, adult children staying closer to home, or extended family creating a setup that makes life and expenses a little easier to share.

But the best multigenerational homes aren't necessarily about everyone sharing every space.


They're about proximity with privacy.


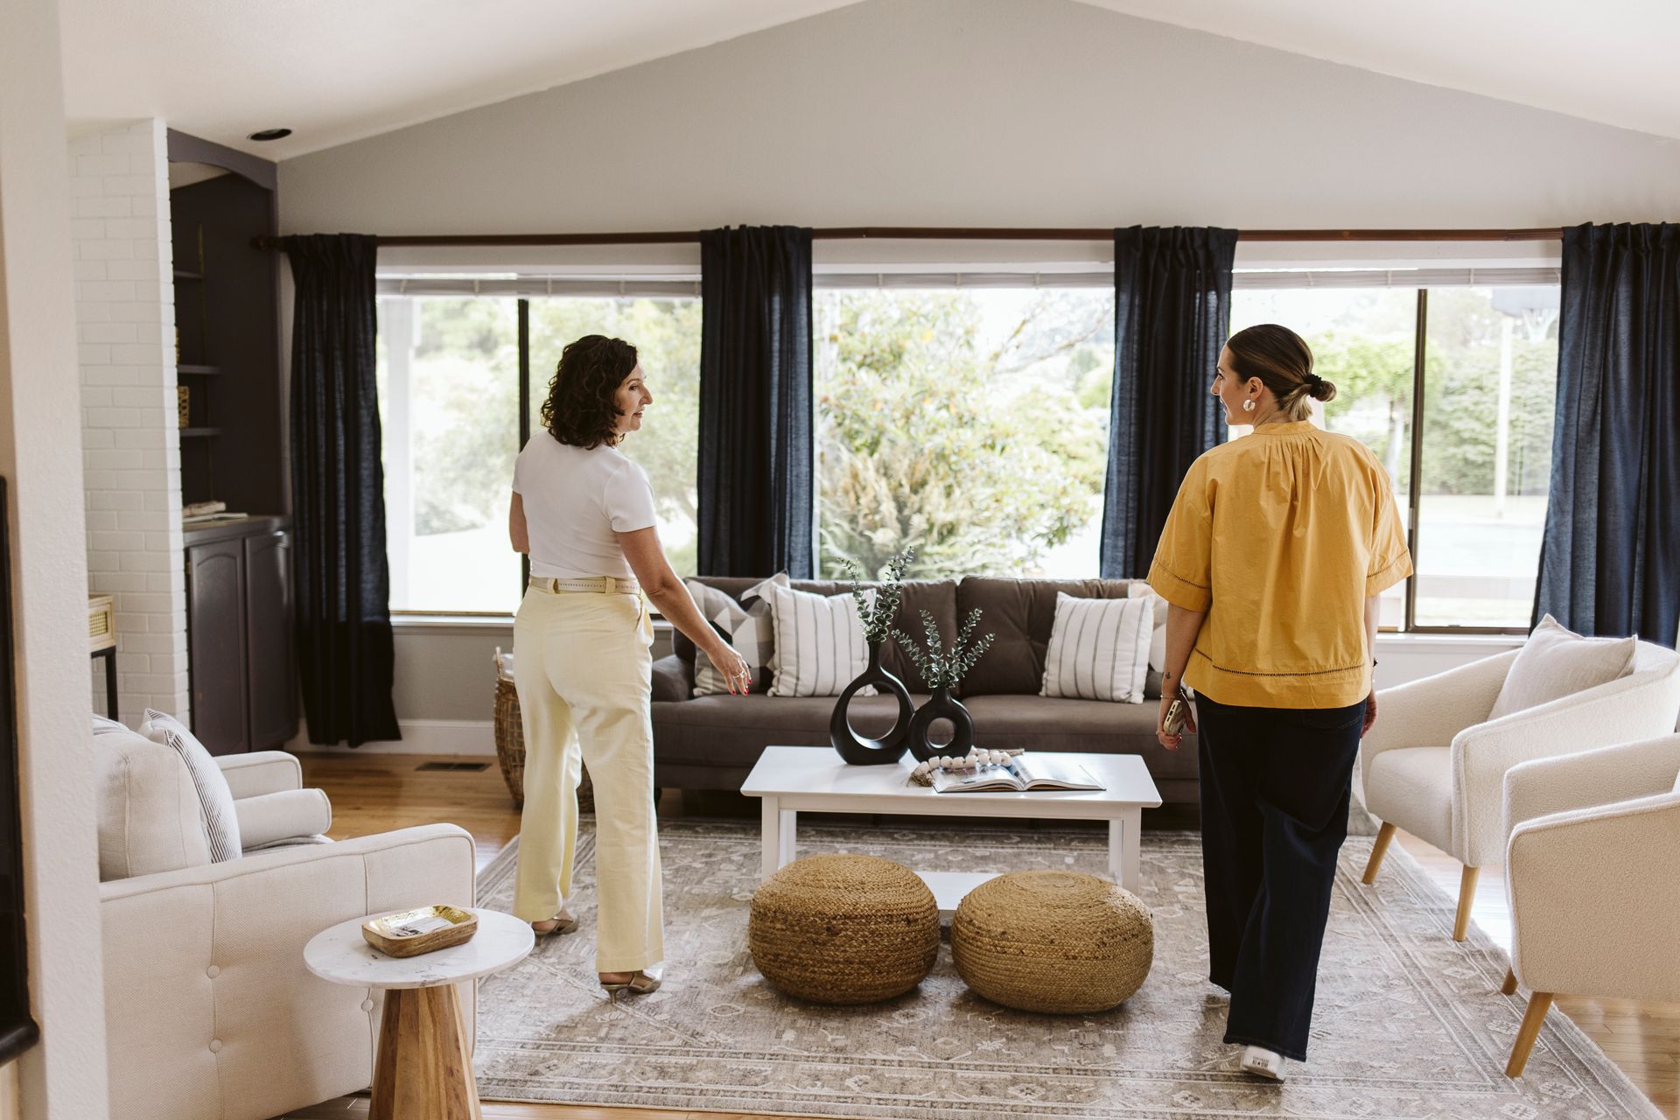
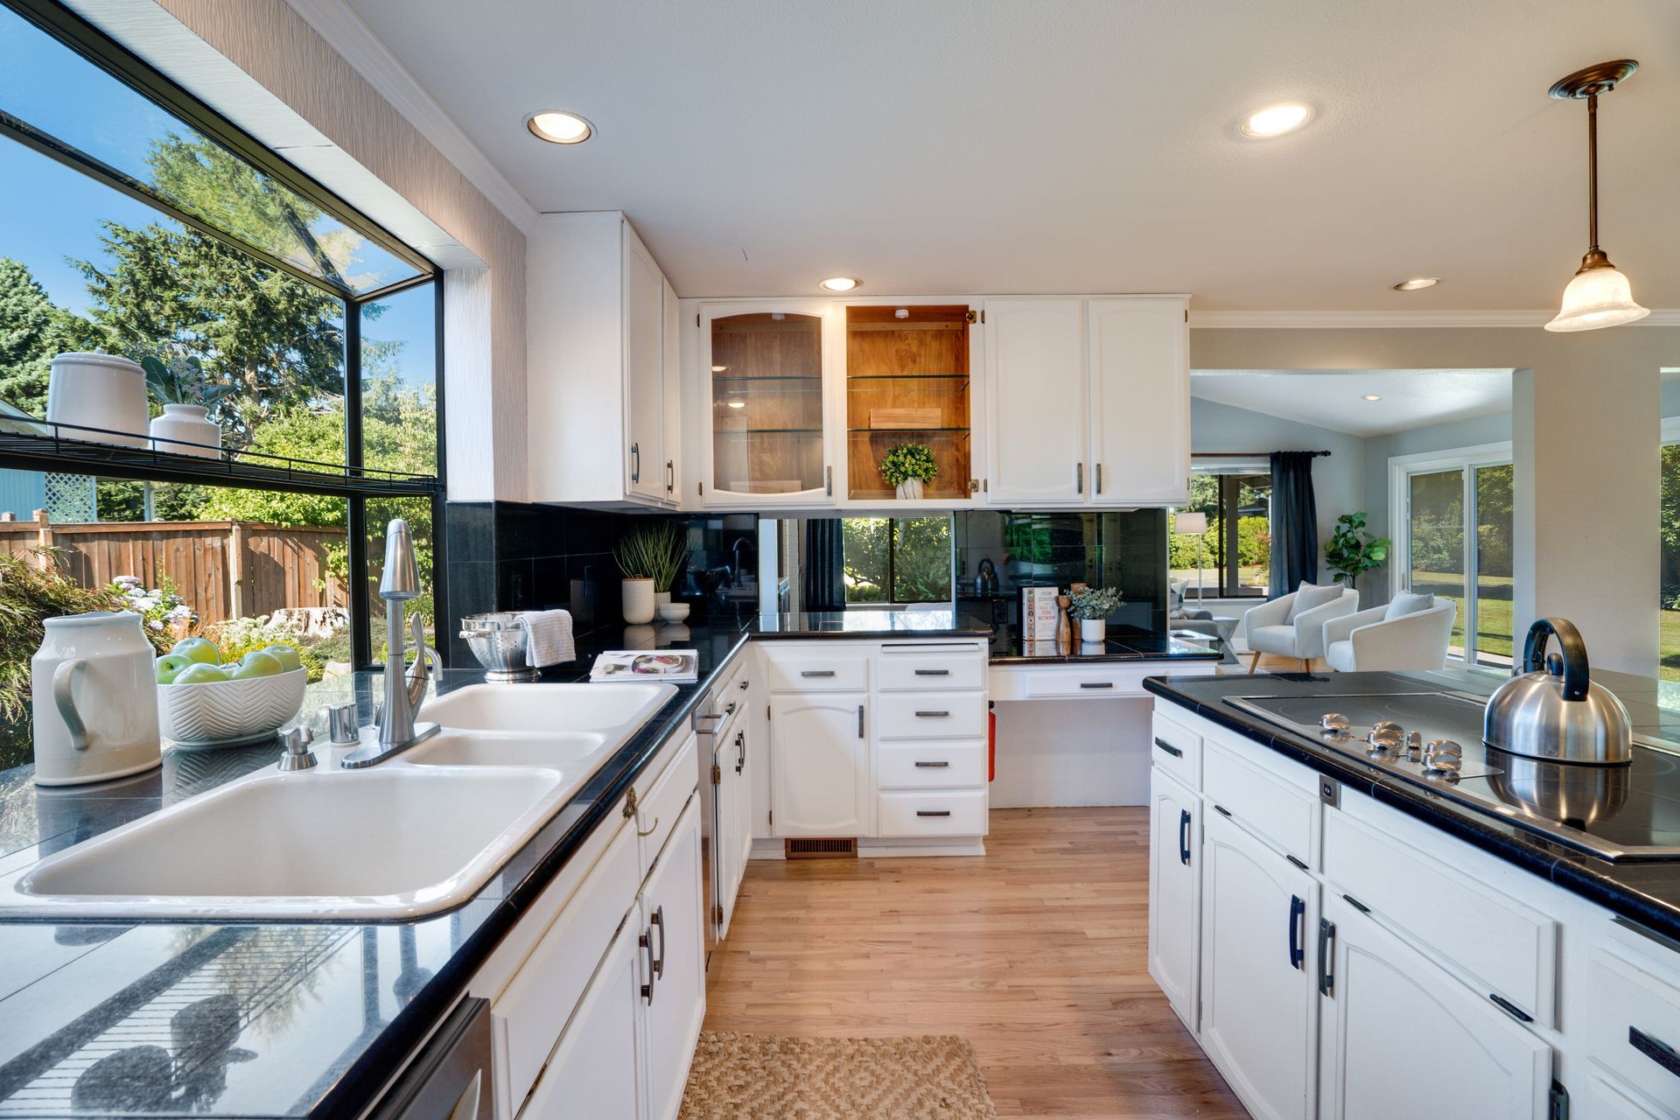
That's exactly what caught our attention about the layout at Cloverdale. The main level already lives like a substantial home of its own, with the primary suite plus two additional bedrooms, a full bath, a generous laundry room, multiple living and entertaining spaces, and an oversized kitchen centered around a large island.

Then you go upstairs.


Two more oversized bedrooms with extended closets, a full bathroom and a huge bonus/living room create what could become an entirely different zone of the house.


While it is not currently a separate apartment, it's easy to imagine how the upstairs could evolve over time. Add a kitchenette to the bonus room and suddenly you have the foundation for a private living area for parents, adult children, long-term guests, an au pair—or simply a family that wants a little more independence under one roof.


It's one of those layouts where you walk through and immediately start thinking, Okay, we could do this…

And we love a house that gives you options.


THIS ISN'T THE ONLY HOME WE'RE SEEING IT IN

Interestingly, we currently have another listing in Gig Harbor that takes the multigenerational concept even further, with a separate living area offering its own kitchen, living space, laundry, entrance, bedroom and bathroom.


Two very different homes, but the same idea: a house that can change with the people living in it.

Whether that's family moving in now, a future need you're planning ahead for, or simply wanting square footage that can serve more than one purpose, we're seeing more buyers recognize the value in this kind of flexibility.


AND THEN THERE'S THE BACKYARD

As much as we love the floor plan, the backyard might be what makes you fall for this one.

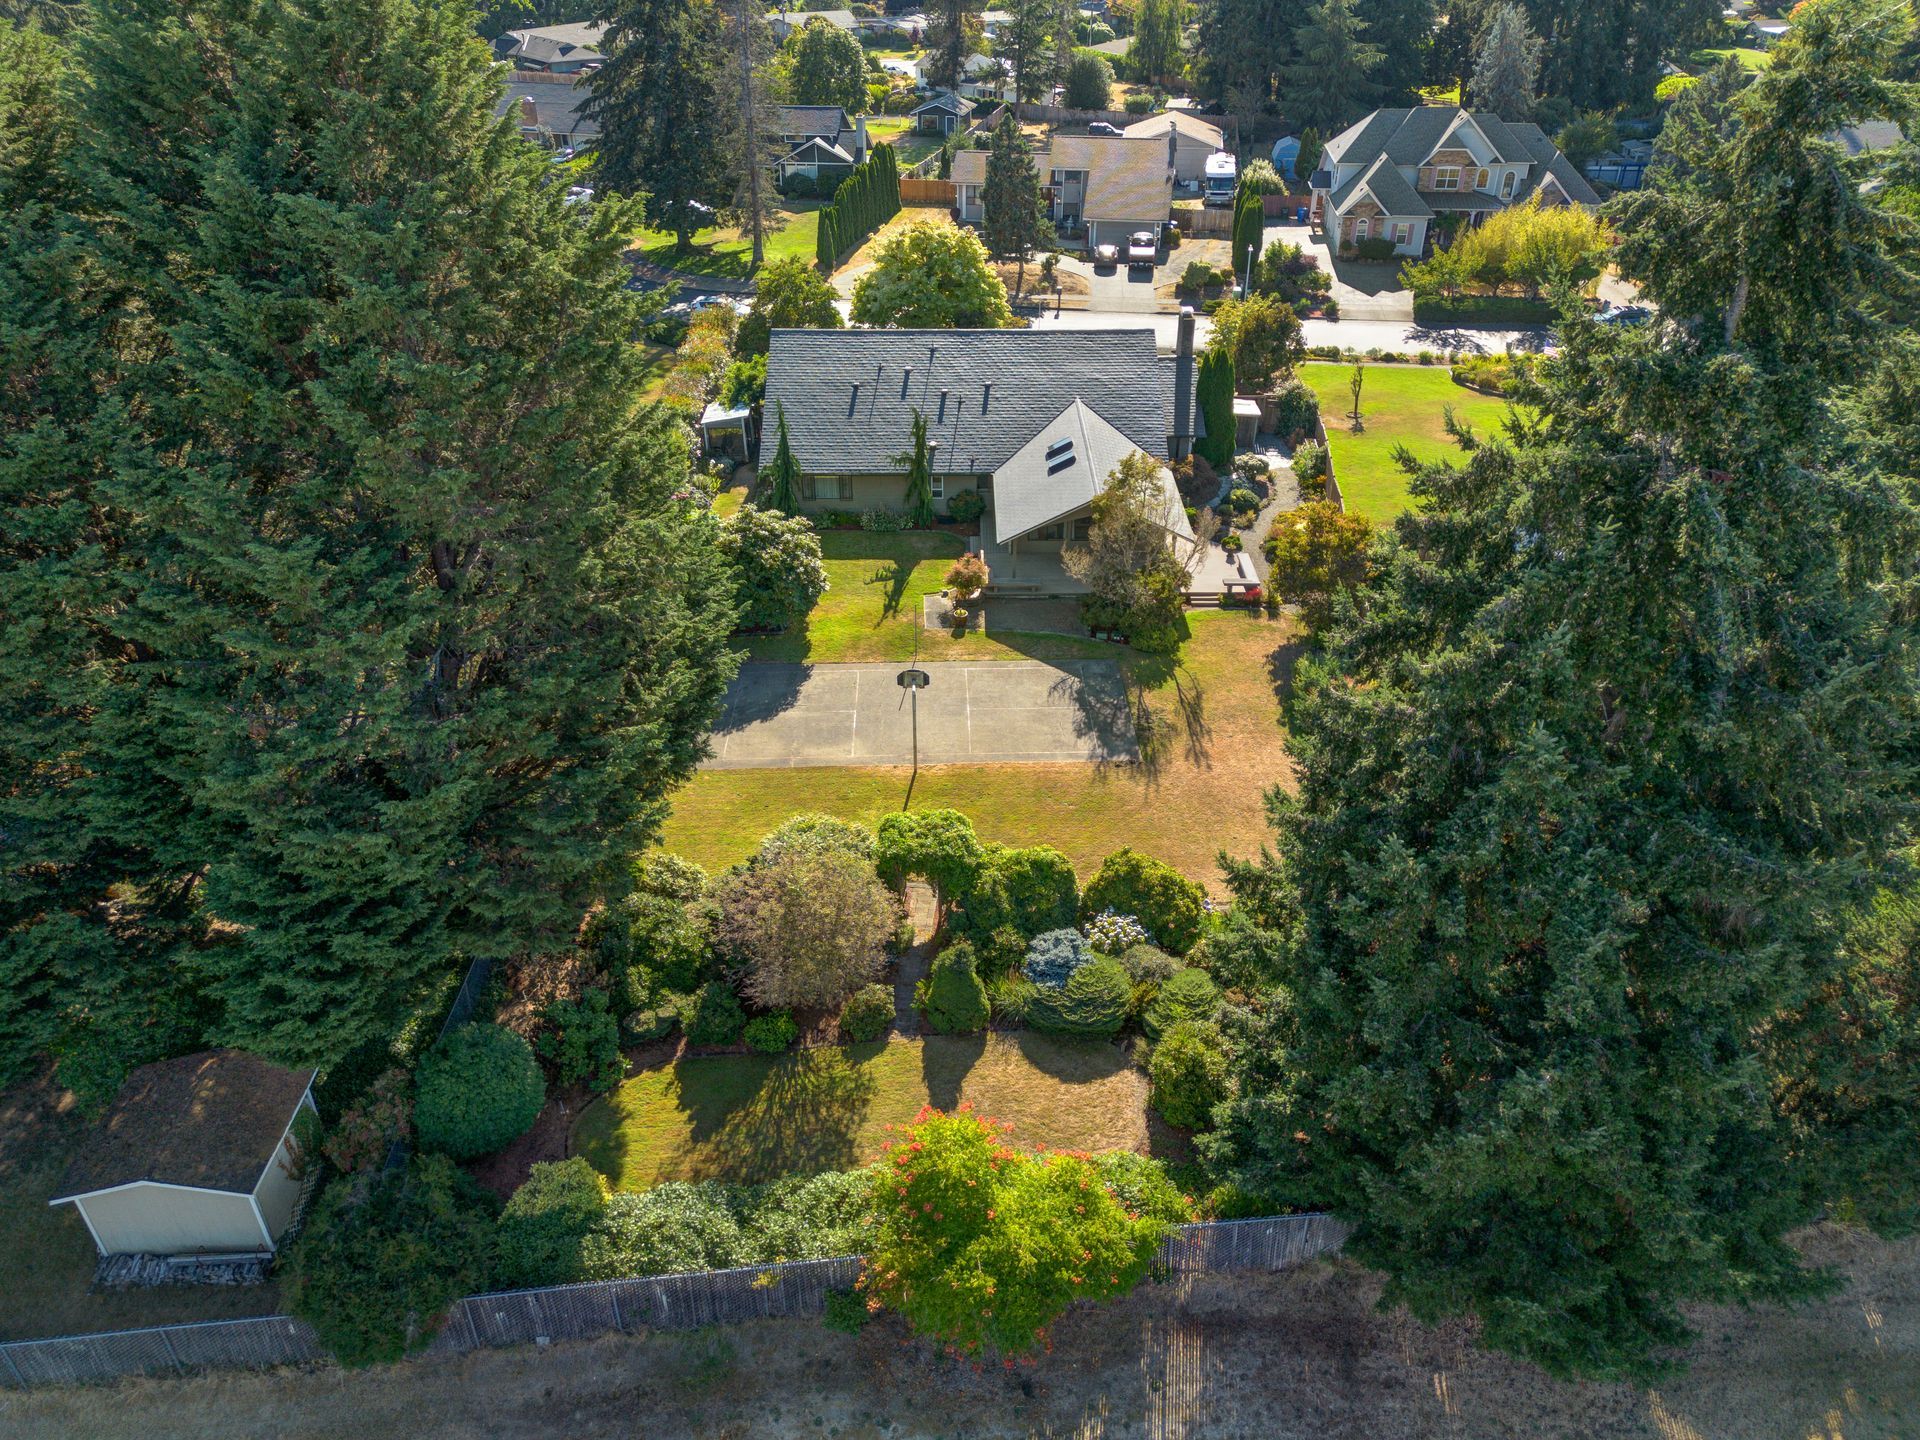
The property sits on more than half an acre, and this isn't just a big patch of grass. It's a meticulously maintained, layered garden that feels like it has been created over years.


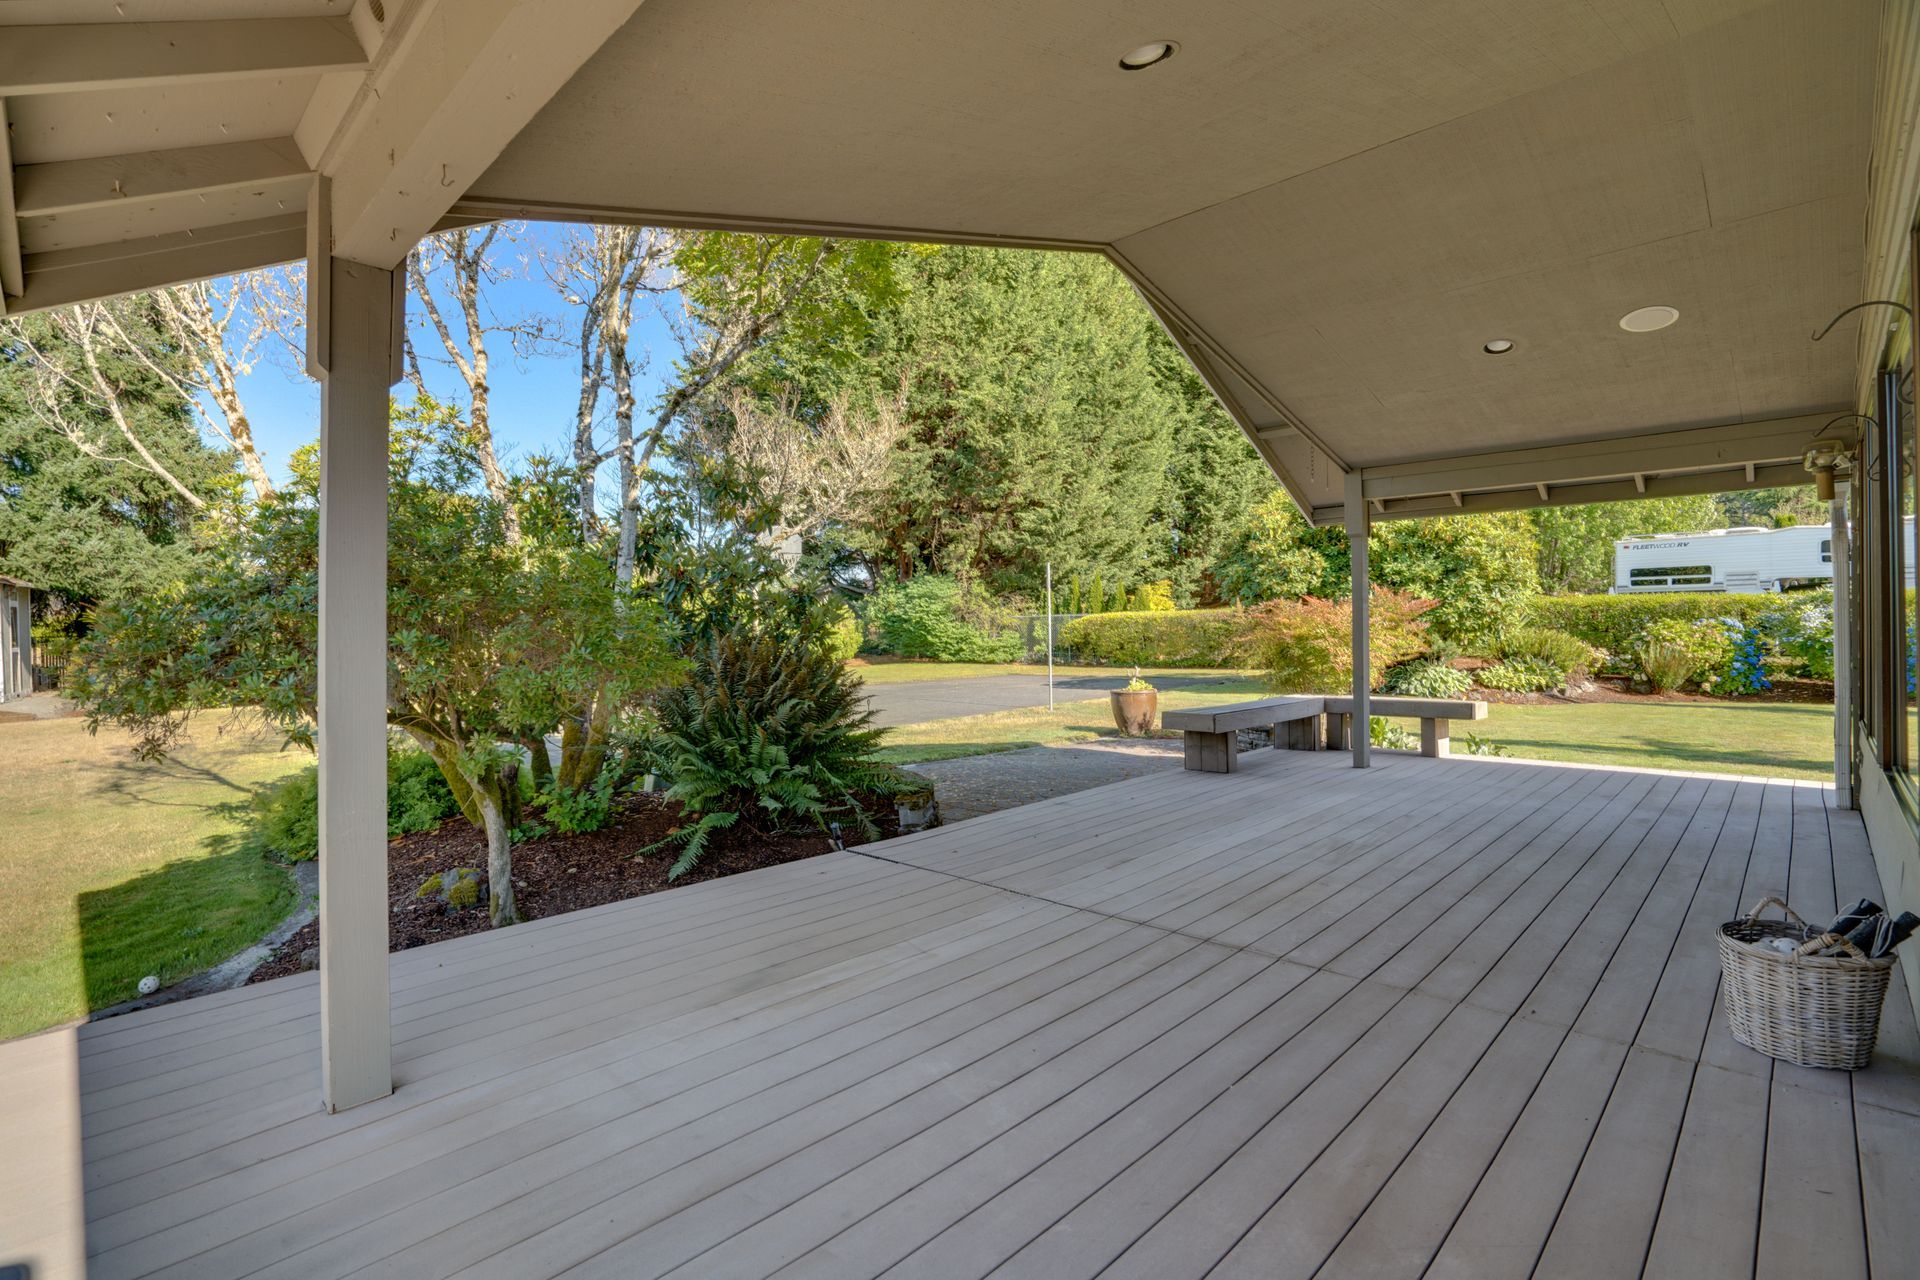
Step outside to the covered deck and you have an easy extension of the living space—morning coffee, dinners outside, friends over late into a summer evening.

Beyond that, there's a sport court, established landscaping, garden space and pathways that lead you farther into the property.


And then comes our favorite part.


Through the arches and greenery, the yard opens into a grassy area tucked toward the back that feels almost like a secret garden. Private, unexpected and a little magical.


YOUR OWN CUTTING GARDEN, ALREADY STARTED

Cutting gardens are having a moment, and we completely understand why. There is something wildly charming about walking outside, clipping whatever is blooming and creating a bouquet for your kitchen table—or wrapping one up to bring to a friend.


Here, you don't have to start with a blank yard and wait years for it to become something. The structure is already there.


Established beds. Mature landscaping. Layers of greenery. Garden space. Paths. Outdoor gathering areas. Room to play.


All the heavy lifting has been done. Your job is to maintain it, make it your own and enjoy the fact that your backyard can supply both the tablescape and the setting for dinner.


A LOT OF HOUSE. A LOT OF LIFE.

Five bedrooms. Three bathrooms. More than 4,100 square feet. Over half an acre. A flexible upper level. Multiple gathering spaces. A sport court. Established gardens. RV parking. A metal roof. Heat pump with A/C.

And somehow, it still feels warm rather than overwhelming.


That's what we love about 11409 Cloverdale Court SW. It isn't square footage simply for the sake of having more square footage.


It's space that gives you choices.


Bring everyone together. Give everyone a little room of their own. Host the holidays. Grow the flowers. Let the kids take over the bonus room. Create that upstairs kitchenette someday. Have your parents close. Make the backyard the place everyone wants to gather.


This is a home designed for a lot of life—and there's plenty of room for yours.


11409 Cloverdale Court SW
Lakewood, WA 98499
5 bedrooms | 3 bathrooms | 4,122 sq. ft. | 0.55 acre


Listed by Regina Madiera-Gorden + Madison Bingham
RM Home Specialists
Windermere West Campus


STORIES FROM HOME


"From the moment we began working with Madison and Regina, we knew we were in exceptional hands. Their gracious professionalism, deep knowledge, and genuine warmth shaped every step of our journey.


Although we’ve purchased homes before, their continual updates, thoughtful explanations, and steady, patient support made us feel genuinely cared for.
When we unexpectedly lost a property due to an unethical selling agent, they stood by us with calm, unwavering professionalism.


We wholeheartedly recommend trusting this exceptional team with life’s most important real estate milestones. Their stylish eye, family‑centered spirit, and heartfelt dedication set them apart in every way. When the day comes for a new chapter and the search for our final, forever dream home, we will undoubtedly call on Madison and Regina again." E. SANDSTROM | TACOMA, WA

Read More
By RM Home Specialists • October 16, 2026
Some photographs show you what a moment looked like. The really special ones remind you how it felt. The warmth of your grandmother's kitchen. The nervous excitement of your wedding morning. Your toddler's little hand wrapped around yours. The home where an entire chapter of your life unfolded. That's the kind of magic Baylee Marie is chasing. And if you've ever been on the other side of her camera, you know she has a gift for finding it.
By RM Home Specialists • October 12, 2026
A morning browsing the farmers market. Lunch overlooking the water. An afternoon exploring local shops, followed by a relaxing evening at home. Around Olympia, there are plenty of ways to make an ordinary day feel special and the lovely community of Alonda Villa offers a welcoming place to enjoy it all. A Community with Connections Alonda Villa combines a neighborhood atmosphere with opportunities to connect. Its clubhouse, library, and entertainment space give residents places to gather, find a new book, and spend time with neighbors. Community activities have included potlucks, sewing groups, games, book discussions, and seasonal gatherings. Whether you enjoy joining in or prefer a quiet afternoon of your own, there’s room to find your rhythm. With stores, restaurants, and everyday services nearby, you can take care of errands and leave more time for the things you enjoy. Fresh Finds at the Olympia Farmers Market The Olympia Farmers Market is a wonderful destination for an unhurried outing. Browse locally grown produce, flowers, handcrafted goods, and regional foods, then pick up something delicious to take home. The market operates throughout the year on a seasonal schedule, giving you reasons to return as the offerings change. Meet local growers and makers, discover a new favorite, or choose fresh ingredients for dinner. Waterfront Walks and Meals with a View Percival Landing brings Olympia’s waterfront into everyday life. Stroll along the boardwalk, pause to watch the boats, and enjoy the views across Budd Inlet. Make an afternoon of it with lunch at Budd Bay Cafe , or enjoy waterfront dining at Anthony’s Hearthfire Gril l. A walk and a meal with a view can turn a simple outing into something worth looking forward to. Shops, Coffee, and Creative Discoveries Downtown Olympia rewards a little wandering. Independent shops, bookstores, galleries, and public art give the city a character all its own. Browse the shelves at Browsers Bookshop , look for a thoughtful gift at Compass Rose, or stop for coffee between destinations. Murals and galleries offer discoveries along the way, while local theaters and music venues provide options for an evening out. You don’t need a packed itinerary. Start with one destination and leave room to explore. Make Time for the Outdoors At Squaxin Park , wooded trails, shoreline, and picnic areas offer a chance to enjoy the natural beauty of the South Sound. Bring lunch, take a walk, or simply spend time among the trees.  Olympia’s waterfront and parks make it easy to build fresh air into your routine, whether that means a short stroll, a longer outing, or a peaceful place to sit and take in the scenery. Find Your Own Olympia Favorites Part of loving where you live is discovering the places that become yours: a favorite market stall, a bookstore you return to, a waterfront table, or a gathering with neighbors. Alonda Villa’s established community offers a home base for enjoying those connections and exploring the surrounding area. From local food and creative shops to outdoor outings and community gatherings, there’s plenty to fill your days, and plenty of room to enjoy them at your own pace. Interested in learning more about living in the Olympia area? Contact Stacey Gendreau with RM Home Specialists at Windermere West Campus.
By RM Home Specialists • October 9, 2026
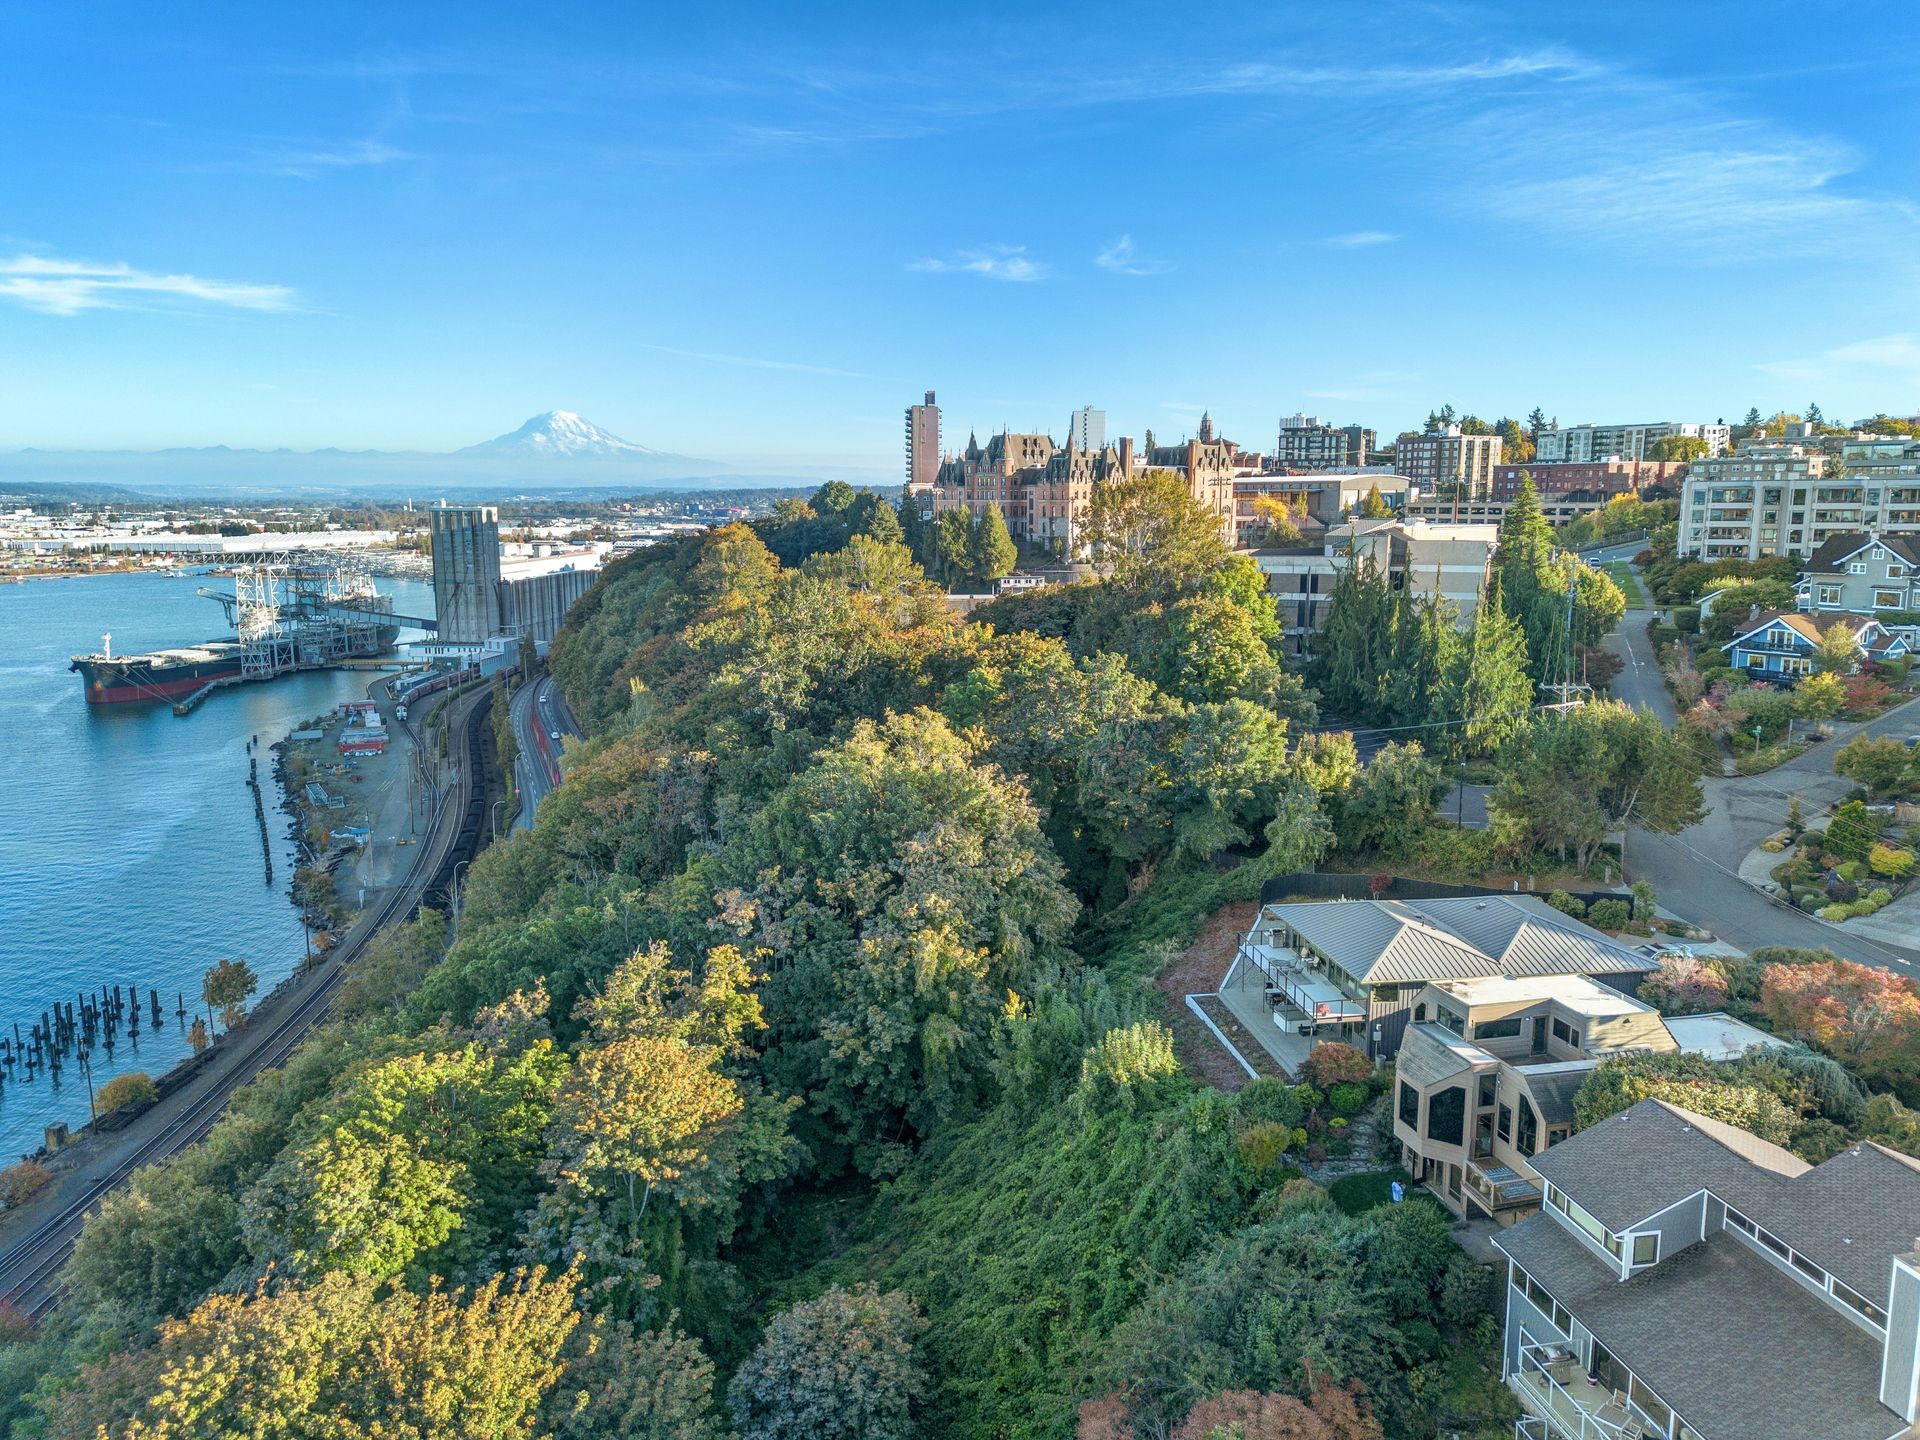
Some homes are memorable because of their architecture. Others because of their setting, their gardens or the people who gathered inside them. 405 N Stadium Way has all of those things-but what makes this home especially remarkable is its story. Perched above Tacoma with sweeping views of Puget Sound and Commencement Bay, from Rainier to the Cascade mountains, Thea Foss Waterway and the lights of the city, this is a home that feels distinctly Northwest. Beautiful woodwork, walls of windows, intimate built-in sitting areas and balconies give it the feeling of a sophisticated tree house tucked into the hillside. But this wasn't simply a house designed around a view. It became home to Dr. Eugene and Kathleen “Kathy” Wiegman , two people whose lives became deeply woven into the fabric and history of Tacoma. A Life of Service in Tacoma Gene and Kathy arrived in Tacoma in 1969 when Gene became the ninth president of Pacific Lutheran University . What followed was far more than a professional chapter. Tacoma became their community, and service to that community became an extraordinary part of their lives. During his presidency at PLU, Gene championed education, inclusion and community engagement. He later served as Washington State Commissioner of Employment Security, became an ordained Lutheran pastor and served numerous local congregations. Perhaps one of the Wiegmans' most enduring contributions came from recognizing a fundamental need in Tacoma: access to health care. Gene and Kathy were part of the early community effort that helped establish what became Community Health Care, beginning with services for Tacoma's underserved Eastside and Salishan communities. What started modestly would grow into a major health care resource serving people throughout Pierce County. Their service wasn't limited to boardrooms or institutions. Thanksgiving morning might find Gene and Kathy serving meals at Nativity House. At Christmas, they rang bells for the Salvation Army. Gene served and mentored people throughout Tacoma, while Kathy became known for quietly finding clothing, food and household necessities for anyone who needed them. Kathy was also an original board member of Second City Chamber, supporting chamber music and young musicians for more than four decades. Their commitment to Family Counseling Service was supposed to last six months. Instead, it became ten years of helping stabilize the organization, raise funds and ultimately establish a new counseling center. For the Wiegmans, community service wasn't something added to life. It was simply how they lived. A Home Created for Gathering Knowing their story makes the house itself feel even more meaningful. This is a home filled with places to sit, talk, read, gather and look outward. The main level embraces the extraordinary view with built-in sitting areas, warm woodwork and spaces that invite you to linger. There is a traditional kitchen, a full dining room where countless dinners were shared, and a beautiful sunroom overlooking the gardens. The family remembers large dinner parties here—and a soaring holiday tree becoming the centerpiece of the room. Upstairs, an entire level becomes the owner's retreat, complete with a walk-in closet, private bath with sauna and tub, and a large balcony overlooking the city and water. Downstairs, two additional bedrooms, a full bath and generous laundry and pantry space open through glass doors to the gardens. And those gardens have their own story. Kathy's Garden Sanctuary Kathy was known for her love of plants, and visitors to her garden didn't necessarily leave empty-handed. She happily offered gardening advice and was known to send people home with a transplant or two. Today, established landscaping surrounds the home with rosemary, lavender and changing color throughout the seasons. Combined with the home's natural wood, hillside setting and views through the trees, there is an almost tree-house quality to the property: private and peaceful, yet looking directly out over the city the Wiegmans loved. Art and Architecture The home's artistic origins add another fascinating layer. Its design has been attributed to Ernst Schwidder , a noted Tacoma-area artist and longtime Pacific Lutheran University professor whose work often blurred the line between art, craftsmanship and architecture. Schwidder was especially known for carved wood, religious artwork and architectural elements created for churches and other buildings throughout the Northwest. His connection to PLU and Tacoma during this period makes the home's attribution particularly intriguing. The woodwork, relationship to the landscape, unexpected spaces and intentional framing of the views make this a home unlike anything being built today . A Front-Row Seat to Tacoma And then there is that view. Morning light over the water. Boats moving through the waterfront. Mountains appearing and disappearing with our Northwest weather. The changing colors of sunset. And finally, the lights of Tacoma sparkling below. It is an ever-changing portrait of the city. That feels especially fitting for a home occupied for so many years by two people who didn't simply live in Tacoma—they participated in it. From their perch above the city, Gene and Kathy Wiegman spent decades looking out over a community they helped shape, while opening their doors, their garden and their lives to others. 405 N Stadium Way is certainly a remarkable piece of Tacoma real estate. But more importantly, it has been a remarkable Tacoma home. And now, for the first time in a generation, it is ready for its next story.
Show More